
CAD Services
CAD Services - Outsource your CAD work to the experts
At Deans Design Services, we provide professional CAD services that help architects, engineers, and construction teams bring their ideas to life—efficiently and accurately. Whether you’re a growing firm or an established practice looking to scale, outsourcing your CAD requirements to us gives you access to precision, speed, and industry expertise without the overhead.
We specialise in 2D drafting, 3D modelling, technical detailing, and drawing packages tailored to planning and construction needs. Our CAD workflows are built around clarity, compliance, and collaboration, ensuring your designs are delivered on time and to specification.
With flexible engagement options and a commitment to quality, Deans Design Services becomes an extension of your team—supporting your projects from concept to completion. Let us handle the technical detail so you can focus on design, innovation, and delivery.
At Deans Design Services, our CAD and BIM workflows adhere to recognised industry standards, including BSI guidelines and ISO-certified practices for quality and compliance.
Contact us today to assist with your project requirements.
Our CAD Services
Building Information Modelling Services (BIM)
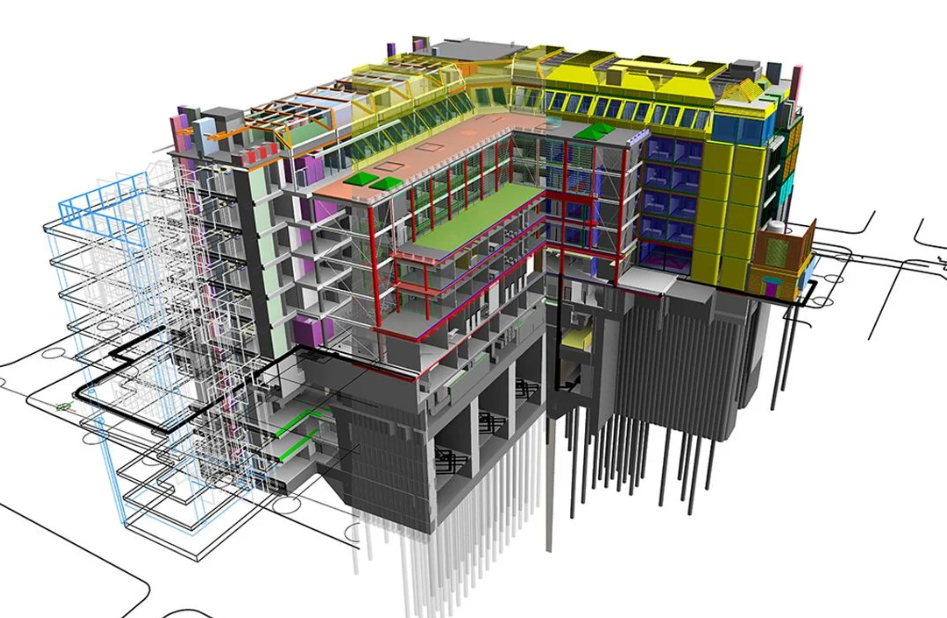
Building Information Modelling (BIM) is a smart, collaborative process used in modern architecture and construction projects. It allows architects, engineers, and contractors to plan, design, and manage buildings using a shared digital model. Unlike traditional 2D drawings, BIM includes detailed data about structure, systems, and materials in a dynamic 3D format.
At Deans Design Services, we use BIM to improve accuracy and streamline workflows across all project stages. From concept to construction, BIM helps identify issues early, saving time and reducing costly delays. It also improves coordination between teams and supports better project outcomes.
Our BIM services support decision-making with clear visuals, real-time data, and precise documentation. This ensures every stakeholder has access to the same up-to-date information throughout the project. It leads to smoother communication and fewer surprises on site.
Whether your project is residential, commercial, or industrial, BIM gives you greater control and confidence. With Deans Design Services, you benefit from a design process focused on quality, efficiency, and long-term value.
Mechanical Electrical Plumbing (MEP) Engineering Services
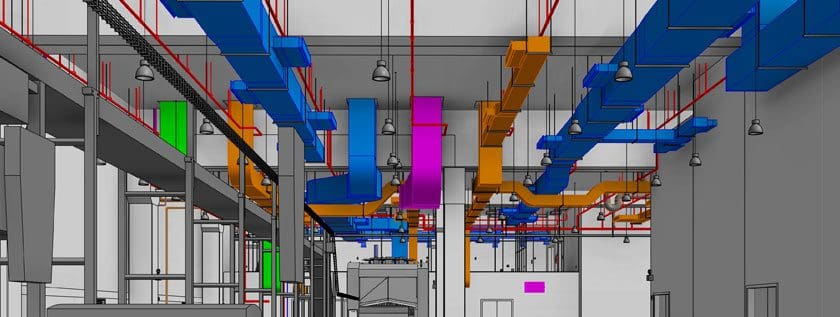
At Deans Design Services, we design mechanical, electrical, and plumbing (MEP) systems for all types of buildings. Our team plans heating, ventilation, lighting, and water systems to meet regulations and suit your project needs.
We work closely with architects, engineers, and contractors to create safe and efficient MEP layouts. Our designs help buildings run smoothly and reduce long-term energy and maintenance costs.
We use advanced CAD tools to produce clear and detailed MEP drawings. These drawings make installation easier and help with future repairs or upgrades.
Our approach avoids clashes between systems and speeds up approval processes. We ensure your MEP design fits perfectly with the rest of your building plans.
Structural Steel Detailing Services
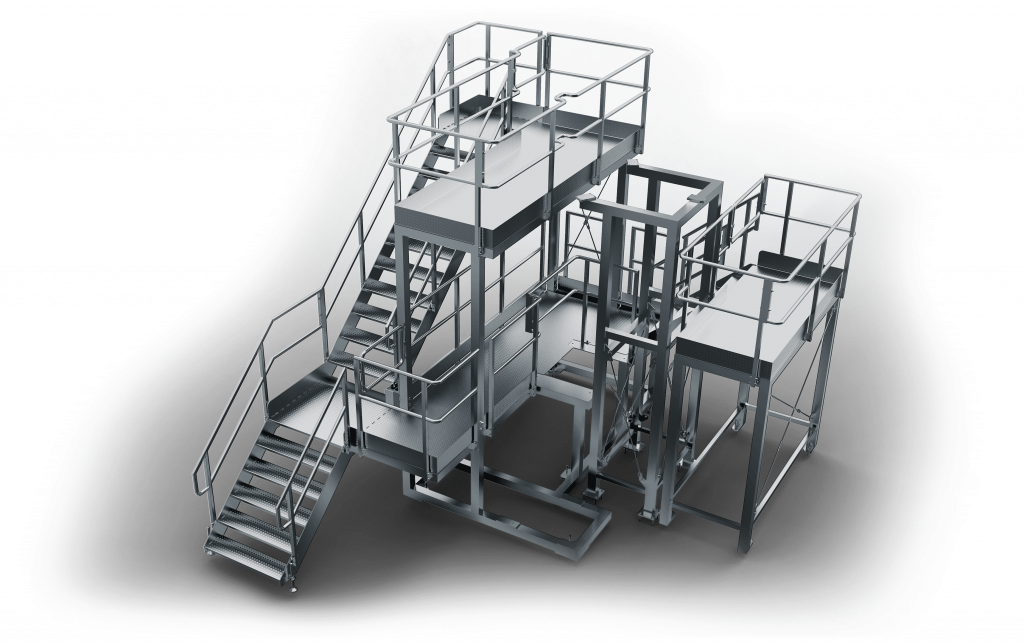
At Deans Design Services, we create clear and accurate steel drawings for architects, engineers, and fabricators.
Our drawings turn complex designs into simple, ready-to-build plans for fabrication and construction.
We use advanced CAD and BIM tools to produce detailed layouts and connection drawings.
Every part—beams, columns, bolts, and welds—is carefully documented to meet project standards.
We work closely with design teams to coordinate elements and avoid clashes during construction.
Our detailing reduces mistakes and makes on-site assembly faster and more efficient.
We support residential, commercial, and industrial projects with reliable steel detailing.
With Deans Design Services, you get clear plans and a trusted partner in precision engineering.
2D CAD Design Service
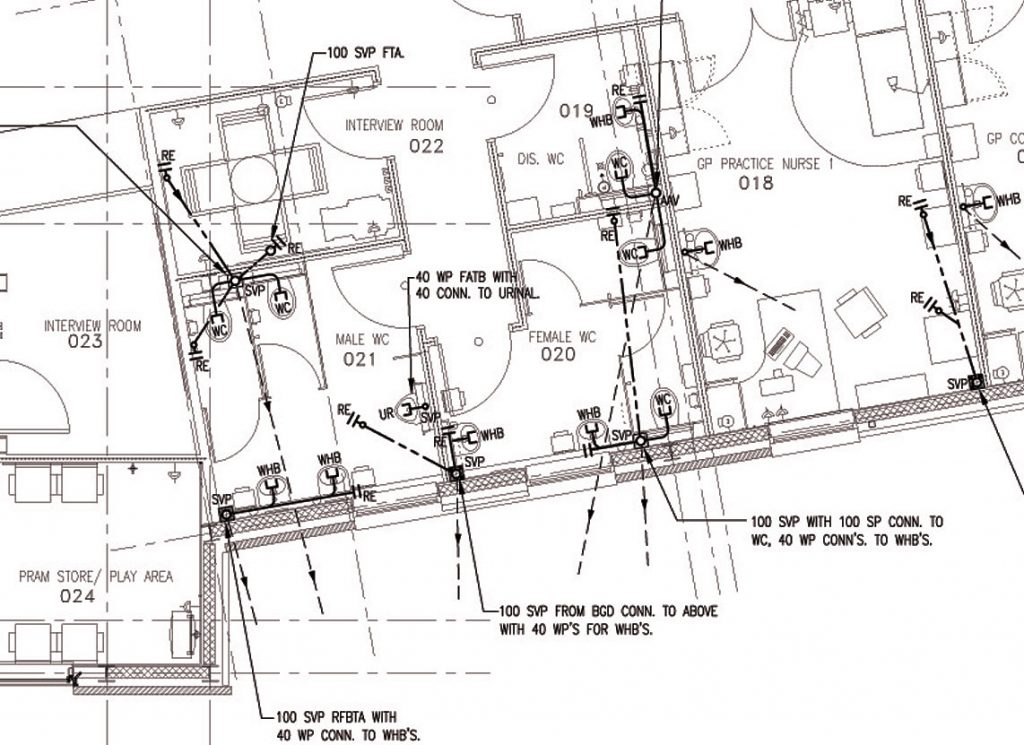
At Deans Design Services, we offer expert 2D CAD design for accurate and efficient project planning.
Our drawings support architectural layouts, structural plans, and mechanical schematics with clarity and precision.
We use trusted CAD software to create technical drawings that meet regulations and support smooth collaboration.
Our services include site plans, floor layouts, elevations, sections, and detailed construction drawings.
We work closely with clients to ensure each drawing reflects their vision and meets project requirements.
Our process allows quick revisions, clear documentation, and easy integration with BIM and 3D models.
Whether outsourcing or scaling up, we provide reliable 2D CAD support tailored to your project needs.
We focus on accuracy and fast turnaround to help you stay on schedule and within budget.
3D CAD Design Service
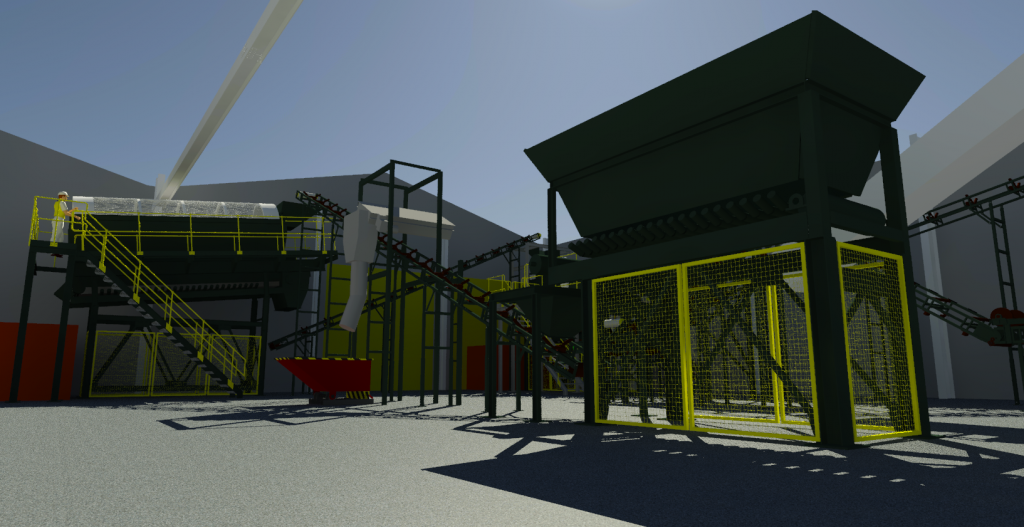
At Deans Design Services, we offer 3D CAD design that brings your ideas to life with clarity and precision.
Our 3D models show realistic and detailed views of your project before construction begins.
We use leading software to create accurate models for architectural, structural, mechanical, and product design.
These models help teams make better decisions and reduce errors by exploring every design detail.
Our 3D CAD services support concept development, design validation, and client presentations.
Whether residential, commercial, or industrial, our models clearly communicate complex ideas.
With Deans Design Services, you gain a trusted partner who values clear visualisation and smart design.
Our 3D CAD expertise improves accuracy, boosts coordination, and adds value throughout your project.
